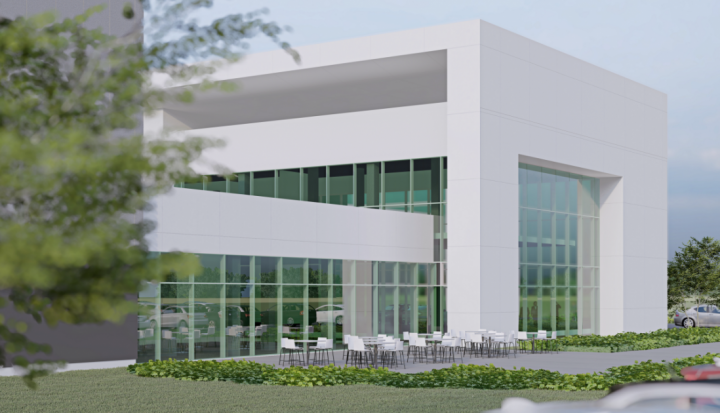
NEO – Factory Hall, Hungary
Factory Hall Builder: NA Architect: NA Location: Hungary Years: 2021- 27.000 m2 Project subject : Hi-tech manufacturing plant hall + service buildings design.

Factory Hall Builder: NA Architect: NA Location: Hungary Years: 2021- 27.000 m2 Project subject : Hi-tech manufacturing plant hall + service buildings design.
Hydrodynamic Hall Structural Design and Workshop Drawings Megbízó: MS Ltd. Építtető: HYDRODYNAMIC Ltd. Helyszín: Balatonkenese Időtartam: 2019-20 Subject: Renovation of industrial hall building. Development of the structural concept of the transformation. Preparation of construction execution plans and workshop drawings.
Coloplast Hall, Tatabanya Client: AKTUÁL BAU Ltd. Principal: Coloplast Hungary Ltd. Location: Tatabánya Year: 2015-16 16,900 m2 Subject: Execution planning, detailed design.
Mercedes-Benz Kecskemét Development Client: ATP Wien Planungs GmbH / ebner ZT GmbH Partner: Daimler-Benz AG Location: Kecskemét, Hungary Year: 2017-2019 18,200 m2 Project Subject: UTC-TP02 Presswerk Steel – ferro-concrete structure. Preparation of the construction plan of ferro-concrete structural elements. Mercedes-Benz, Kecskemét, 2nd Stage, Presswerk Hall BIM-based design Extremely heavy-duty base plate, heavy-duty cranes In the…
Design of the Spinto Manufacturing Hall Client: Spinto Hungária Ltd. Location: Miskolc Year: 2016-18 6,000 m2 Subject: Draft plans, authorisation plan, tender plan, detailed design. Specialty: High-performance precision metal processing workstations with special, low-vibration machine bases.
Bentley Automobile Salon Design Client: Meto-builder Ltd. Principal: PORSCHE Property Management Ltd. Location: Budapest Year: 2018 Subject: Steel structure optimization, steel detailing and workshop drawings. Optimization of the available steel construction plans in order to reduce costs. Preparation of modified plans and workshop drawings. Thanks to our work, the scale of savings was close to…
Salgótarján Tóstrandi Sportcomplex Reconstruction Client: SBTC Sport Ltd. Principal: SBTC Sport Ltd. Location: Salgótarján Year: 2018 11,000 m2 Subject: Structural planning for the official approval procedure.
Expansion of Red Bull Arena Client: Bollinger und Grohmann ZT GmbH Principal: Red Bull Location: Leipzig, Germany Year: 2017-21 Subject: Permit and execution planning. Detailed planning of renovation and expansion works of access bridges, a VIP sector, a dam cut-off and freight bridges. Video: The Fun-Store is located in the dam structure we designed.
Dagaly Strandfürdő Integrated Renovation and FINA Market event area Client: Lean Tech Kft Location: Budapest Year: 2016-2018 Project Subject: Preparation of structural plans
Tbilisi City Hall Client: M.T.M. Ltd. Principal: City of Tbilisi Location: Tbilisi, Georgia Year: 2012 400 m2 Subject: Renovation of the old town hall. Covering the nearly square central space of the existing brick building with a single-shell steel roof. Steel structure with glass cover.


